Short answer:
- A well-planned bathroom remodel starts with a scope decision (cosmetic refresh vs. full layout change), accurate measurements, and a fixture/material budget set before demolition.
- Local contractors coordinate carpentry, plumbing, and electrical work in sequence to avoid costly rework.
- Englewood homeowners benefit from remodelers familiar with the area’s housing stock, permitting norms, and realistic project timelines.
Planning a bathroom renovation is less about picking a tile color and more about sequencing decisions correctly. Homeowners searching for a Bathroom Remodeling Service in Englewood COare usually trying to solve a specific problem: an outdated layout, failing fixtures, or a bathroom that no longer matches how the household lives. Getting the planning phase right determines whether the project finishes on schedule or turns into a drawn-out ordeal.
Bathroom work remains one of the most requested home improvement categories nationally. According to the NAHB Remodeling Market Index data, bathroom remodeling was rated the most common project type among professional remodelers in 2025, with an average commonality score higher than kitchen or whole-house projects. That demand means planning quality, not just execution speed, separates a smooth renovation from a frustrating one.
Start With Scope, Not Style
Before selecting fixtures or finishes, homeowners need to define what kind of remodel they actually need.
- Cosmetic refresh – new vanity, countertop, paint, and hardware without moving plumbing.
- Mid-level renovation – updated shower or tub, new flooring, and possibly a layout tweak.
- Full gut remodel – repositioned plumbing, structural changes, or converting a tub to a walk-in shower.
Each tier changes the permitting requirements, timeline, and trade coordination needed. A contractor who asks about daily usage patterns, household size, and long-term plans for the home is scoping the project correctly instead of jumping straight to product selection.
Sequence the Trades Before Demolition Begins
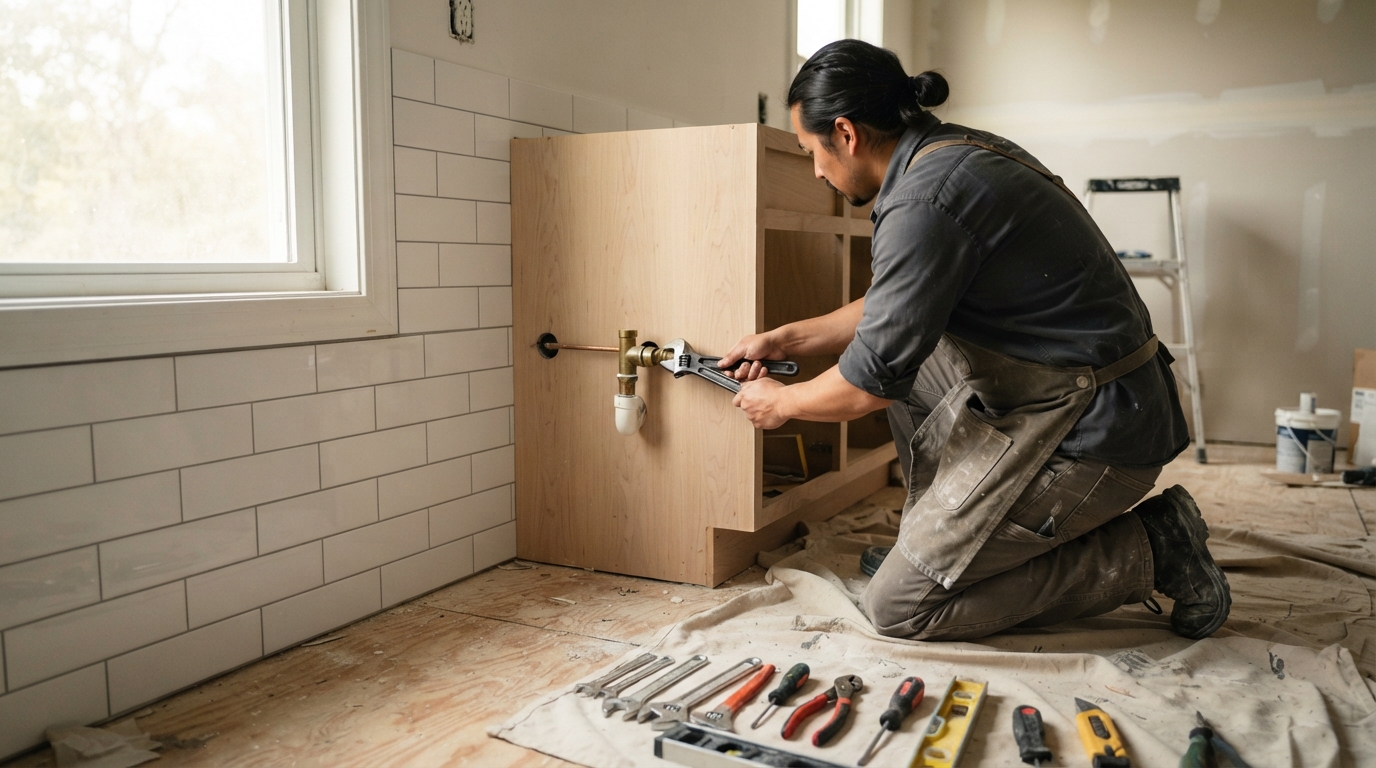
Bathroom remodels involve more coordination than most interior projects because plumbing, electrical, and carpentry work must happen in a specific order inside a small footprint.
| Phase | What Happens | Why Order Matters |
|---|---|---|
| Demo and rough-in | Remove old fixtures, adjust plumbing/electrical | Prevents rework behind finished walls |
| Waterproofing and tile | Install backer board, waterproofing membrane, tile | Must cure before fixtures are set |
| Fixture installation | Vanity, tub/shower, toilet set in place | Requires finished surfaces first |
| Final trim and finishes | Hardware, lighting, caulking | Last step to avoid damage during earlier phases |
A family-owned remodeler built around master carpenters, plumbers, and electricians working together can move through these phases without the scheduling gaps that occur when separate subcontractors are booked independently.
Account for Local Conditions in Englewood Homes
Englewood’s housing stock includes a mix of older single-family homes and newer construction, which affects how a remodel is planned.
- Older homes often have narrower plumbing stacks or outdated electrical that need updating before new fixtures go in.
- Smaller bathroom footprints, common in mid-century houses, benefit from layout review before tile or vanity sizing is finalized.
- Permitting timelines vary by scope; structural or plumbing relocation typically requires inspection, while cosmetic updates may not.
Working with a contractor familiar with the Denver Metro area, including Englewood, Littleton, and Highlands Ranch, reduces the guesswork around these local variables. For homeowners weighing whether a remodel is worth the investment, the U.S. Department of Housing and Urban Development’s home improvement resources offer general guidance on evaluating renovation scope against long-term home value.
Set a Realistic Budget Before Choosing Finishes
Material selection should follow budget confirmation, not precede it. Homeowners who pick premium tile or a custom vanity before confirming what the full project costs often end up cutting corners on labor or waterproofing to compensate. A clear budget conversation up front, covering labor, materials, fixtures, and a contingency allowance, keeps the project from stalling midway through.
Common planning missteps include:
- Choosing fixtures before confirming rough-in dimensions
- Skipping a written scope-of-work document
- Underestimating the time needed for custom tile or stone countertops
- Not budgeting for unexpected plumbing or electrical updates behind existing walls
Build A Bath, a family-owned contractor serving the Denver Metro area, builds custom bathrooms using an in-house team of carpenters, plumbers, and electricians who coordinate each phase of the renovation.
Frequently Asked Questions
How long does a typical bathroom remodel take? Timelines depend on scope. A cosmetic refresh may take one to two weeks, while a full gut renovation involving layout changes or plumbing relocation can take several weeks longer, depending on material lead times and inspection scheduling.
Do I need a permit for a bathroom remodel in Englewood, CO? Permit requirements depend on whether plumbing, electrical, or structural elements are being changed. Cosmetic updates like new fixtures or paint typically do not require the same permitting as layout changes.
What should I ask a contractor before starting? Ask how trades are coordinated, whether the team handles plumbing and electrical in-house, what the payment schedule looks like, and how change orders are handled if unexpected issues appear behind walls.
Is a mid-range remodel worth it compared to a full gut renovation? It depends on the home’s condition and the homeowner’s goals. A mid-range remodel updates key fixtures and finishes without the cost and timeline of relocating plumbing, making it a practical choice for many Englewood homes.
A bathroom renovation succeeds when the planning phase gets the same attention as the finish selections. Homeowners in Englewood who outline their scope, sequence their trades, and set a realistic budget before demolition tend to see fewer surprises and a smoother path to a finished space. For those ready to start that planning conversation, Build A Bath can walk through scope, timeline, and budget specifics based on the home’s existing layout.