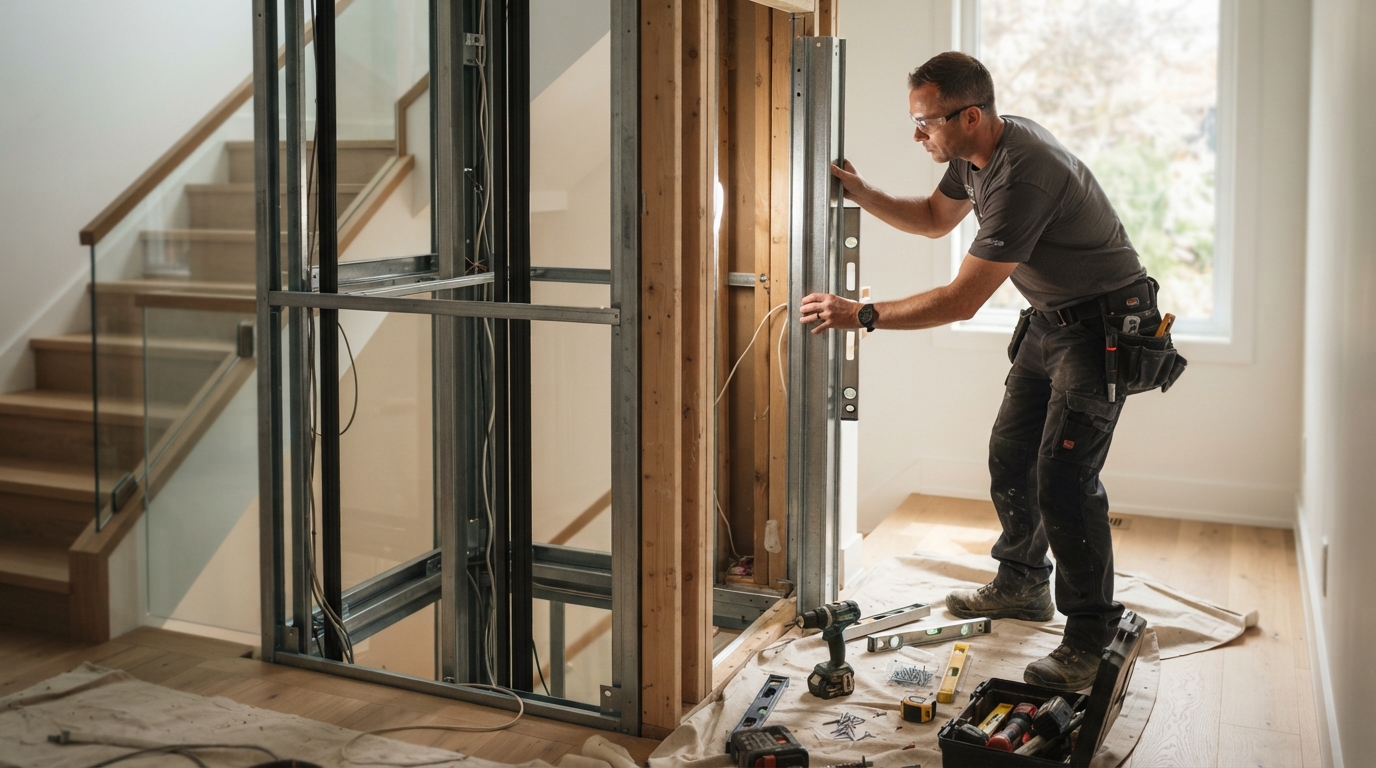
Briefly:
• Residential elevator installation involves structural planning, shaft or floor modifications, and compliance with national safety codes.
• Costs and complexity vary based on home layout, number of stops, and whether a dedicated power source or machine room is required.
• Professional assessment helps homeowners in Champaign, IL match an elevator system to their property before construction begins.
Residential elevator installation refers to the process of adding a vertical transportation system inside a home, typically to improve accessibility between floors for residents with mobility limitations or aging-in-place needs. The project generally requires construction work, electrical coordination, and adherence to elevator safety codes before a unit becomes operational.
Planning a Residential Elevator Installation starts with understanding what the home’s structure can support. A residential elevator can have up to three stops and allows vertical travel from floor to floor in a home, with many configuration choices available, from basic to complex. The layout of an existing house, including ceiling height and available floor space, shapes which configuration is realistic.
What Residential Elevator Installation Involves
Before any equipment arrives, a home must be evaluated for structural compatibility. Residential elevators can require extensive construction of a fully enclosed shaft or the opening up of the floor to allow transition from one floor to another, and some elevators require a dedicated power source or machine room depending on the application used.
Key planning steps typically include:
• Site assessment to confirm available space and structural load capacity
• Selection of shaft-based or space-saving elevator configurations
• Coordination with electricians for dedicated power circuits
• Confirmation of local permitting and inspection requirements
Homes with existing stairwells or closets stacked between floors often require less invasive construction than homes where a shaft must be built from scratch.
Codes and Safety Standards to Know
Residential elevators installed in the United States are governed by a national safety framework rather than informal guidelines. According to ASME’s elevator safety code resources, the ASME A17.1/CSA B44 Safety Code for Elevators and Escalators has become the accepted guide throughout North America for the design, construction, installation, operation, inspection, testing, maintenance, alteration, and repair of elevators and related equipment. This code addresses structural, mechanical, and electrical requirements that apply to home elevator projects, including clearances, door operation, and emergency features.
Homeowners in Champaign, IL planning a new installation should confirm that any contractor follows current code editions and coordinates with local building authorities for permits and inspections, since adopted code versions can vary by jurisdiction.
Comparing Common Residential Elevator Configurations
| Configuration Type | Construction Needs | Typical Best Fit |
| Shaftway (hoistway) elevator | Enclosed shaft construction, multiple floors | New construction or major renovation |
| Space-saving self-contained unit | Minimal structural alteration, compact footprint | Retrofits in existing homes |
| Through-floor platform lift | Floor opening, smaller load capacity | Single-level accessibility needs |
Each configuration carries different timelines and construction demands. A self-contained unit may reduce the scope of renovation work compared to a traditional shaftway system, though load capacity and travel distance differ between the two.
Business Info
Residential elevator systems can be installed in a home by ADA Total Access, Inc. in East Peoria, IL, with inquiries directed through the company for an estimate. Based in East Peoria, IL, the company serves customers across Champaign, IL as part of its coverage of Central and Southern Illinois.
Frequently Asked Questions
How long does a typical residential elevator installation take? Timelines depend on whether a new shaft must be built or an existing space can be adapted; shaft construction and electrical work generally extend the schedule beyond installations using space-saving units.
Does a residential elevator need a dedicated electrical circuit? Many systems do, since some elevators require a dedicated power source or machine room depending on the specific application and manufacturer requirements, as noted by installers describing standard planning steps.
Are permits required for home elevator installation? Permitting requirements are set by local building authorities and vary by jurisdiction, so confirming requirements before construction begins is a standard part of project planning.
What is the difference between a shaftway elevator and a platform lift? A shaftway elevator typically travels through an enclosed structure connecting multiple floors, while a platform lift moves through a single floor opening and generally serves more limited accessibility needs.
Planning Your Next Step
Current service area information for ADA Total Access, Inc. is published for homeowners researching accessibility options in Central and Southern Illinois. Reviewing structural requirements, applicable safety codes, and configuration options before construction begins helps homeowners set realistic expectations for a residential elevator project.