Essentially:
- Smart kitchen design prioritizes layout efficiency (work triangle, zones, and aisle clearance) over square footage alone.
- Cabinet storage, lighting, and traffic flow matter as much as finishes when maximizing a compact or outdated kitchen.
- Planning around NKBA-backed spacing guidelines helps avoid costly layout mistakes during a remodel.
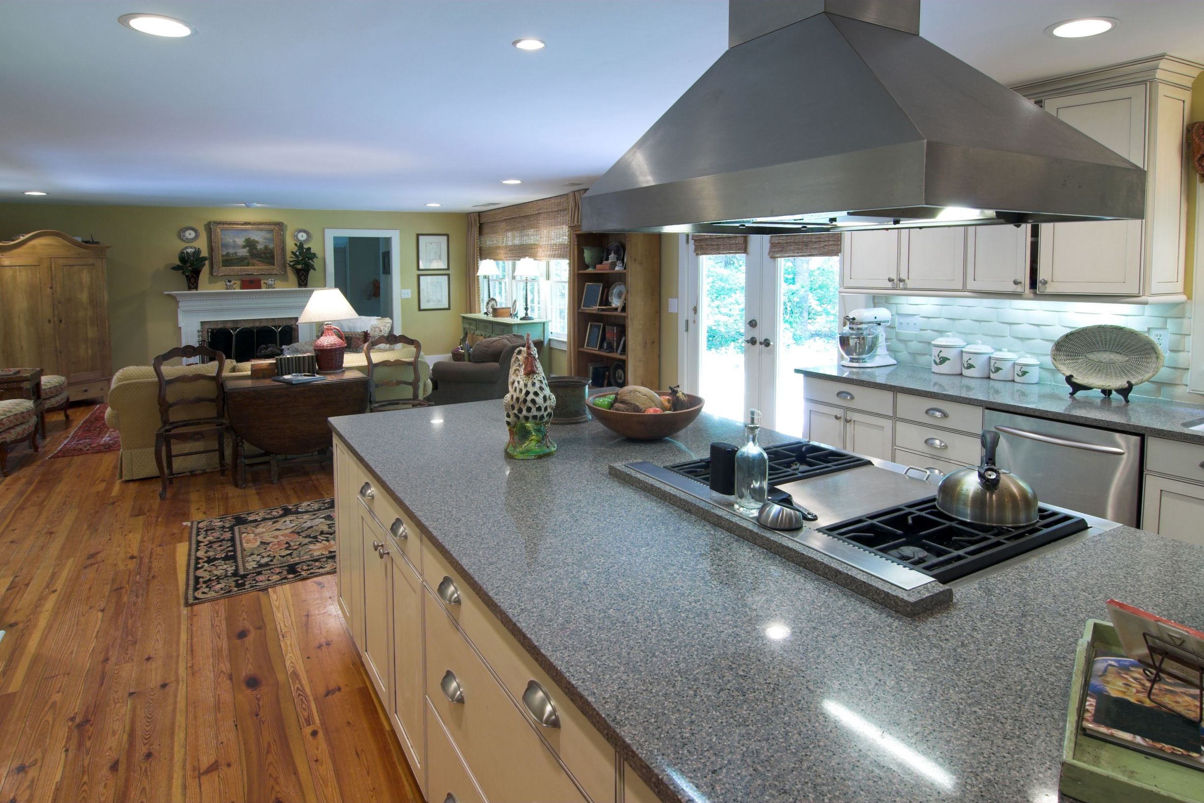
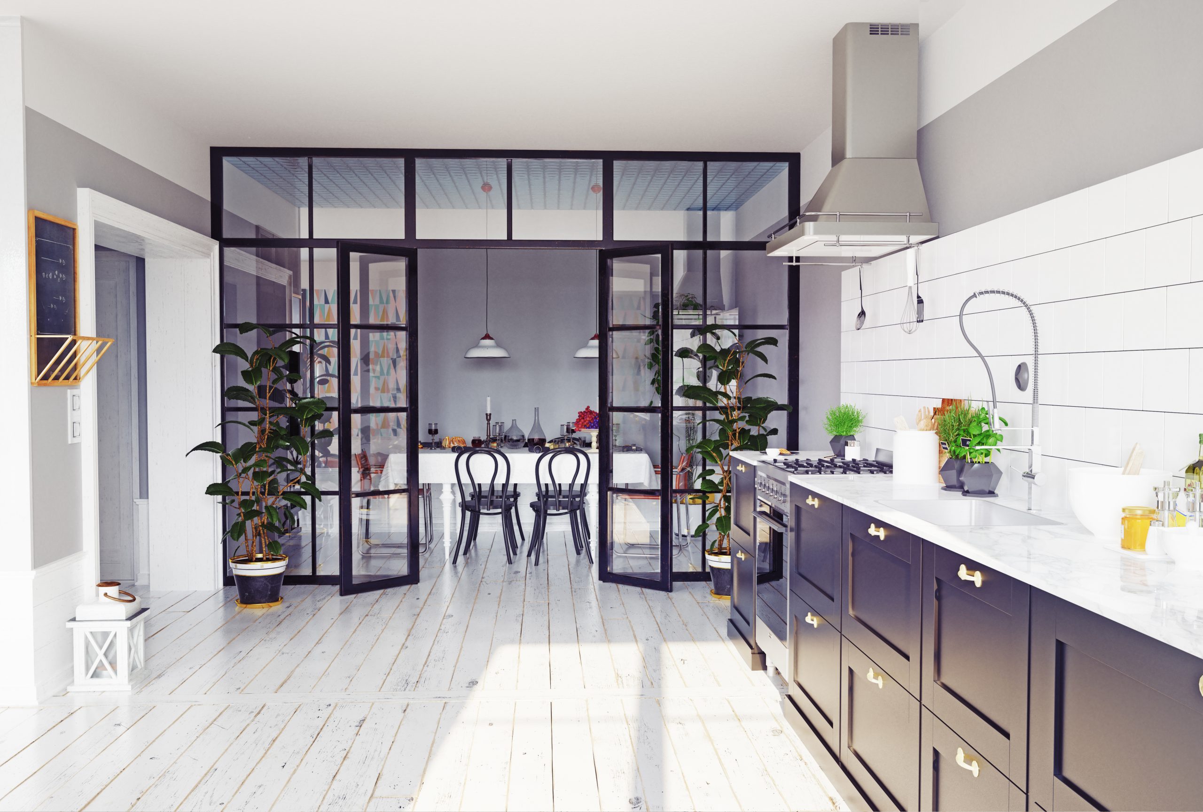
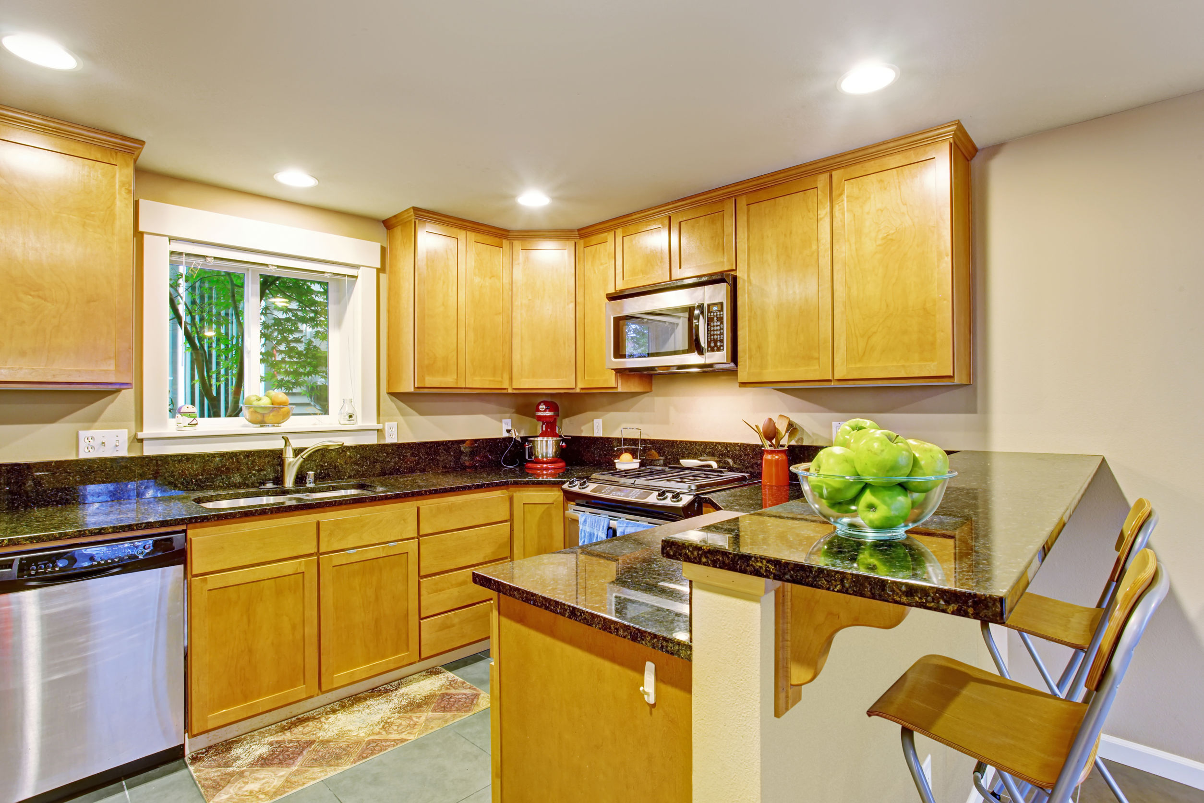
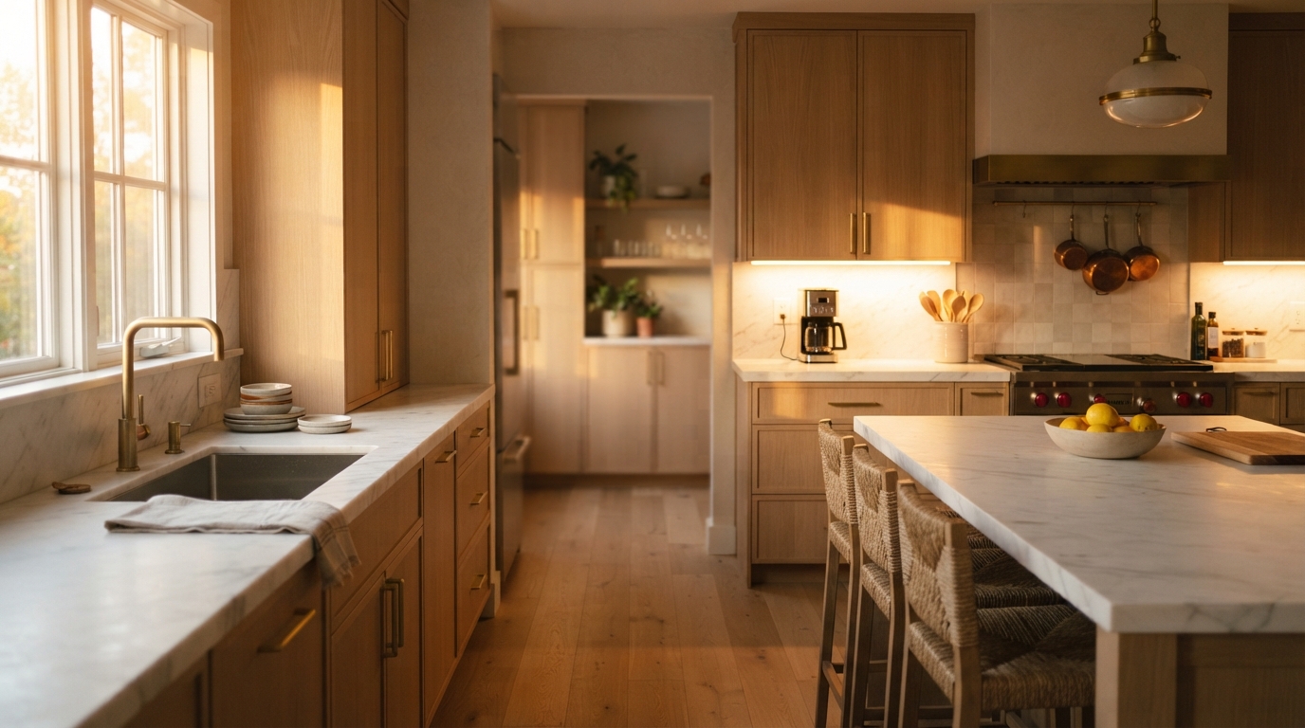
A well-planned kitchen design maximizes usable space by organizing storage, work zones, and traffic flow around how people actually cook, rather than around square footage alone. Homeowners in older Parkland, FL houses often find that strategic layout changes free up more functional space than a full square-foot expansion would.
Working with a professional for Kitchen Design decisions early in a renovation can prevent common layout mistakes that are expensive to fix after cabinets and plumbing are installed. Many South Florida homes built decades ago were designed around galley or closed-off kitchen footprints that no longer match how families cook, entertain, or move through the home today. Addressing layout before finishes are selected tends to produce better long-term results.
Start With the Work Triangle and Work Zones
The classic “work triangle” connecting the sink, stove, and refrigerator remains a foundational planning tool, even as many designers now think in terms of broader work zones.
According to NKBA (National Kitchen & Bath Association) guidelines summarized by industry sources, in a kitchen with three work centers, the sum of the distances between them should total no more than 26 feet, no leg of the work triangle should measure less than 4 feet nor more than 9 feet, and no work triangle leg should intersect an island or peninsula by more than 12 inches. These measurements exist because if the distance is too small, it can make the kitchen feel blocked and cramped, and if the distance is too large it creates hassle in cooking.
Beyond the triangle itself, traffic flow matters just as much. No major traffic patterns should cross through the work triangle, which means entry points, pantry access, and dining traffic should be routed around, not through, the primary cooking zone.
Maximize Storage Without Losing Floor Space
Cabinet layout decisions often create more usable space than demolition does. Several proven strategies apply to kitchens of nearly any size:
- Full-height pantry cabinets replace scattered lower cabinets, consolidating dry storage vertically instead of spreading it across the floor plan.
- Drawer-based lower cabinets generally make contents more accessible than traditional shelved cabinets with doors.
- Corner storage solutions such as pull-out units reclaim space that standard cabinetry often wastes.
- Toe-kick drawers add shallow storage at floor level without altering the footprint.
Countertop landing space is another frequently overlooked factor. Guidelines recommend a section of continuous countertop at least 36 inches wide and 24 inches deep immediately next to a sink, giving cooks a dedicated spot to set down items during prep and cleanup.
Plan Aisles, Lighting, and Zones for Real-World Use
Aisle width directly affects how a kitchen feels to use day to day, especially in households where more than one person cooks at a time. Industry guidance indicates the width of a work aisle should be at least 42 inches for one cook and at least 48 inches for multiple cooks.
Task lighting is a simple, often underfunded upgrade. Every work surface should be well-lit by an appropriate task lighting fixture, which reduces shadows over cutting boards, stovetops, and sinks.
| Design Element | Minimum Guideline | Why It Matters |
| Work triangle leg | 4 to 9 feet | Keeps movement efficient between sink, stove, fridge |
| Work aisle (single cook) | 42 inches | Allows comfortable passage and cabinet access |
| Work aisle (multiple cooks) | 48 inches | Prevents collisions during shared cooking |
| Counter landing space at sink | 36 inches wide, 24 inches deep | Provides prep and cleanup surface |
For additional technical detail on dimension standards, the National Kitchen & Bath Association publishes planning guidelines used widely across the remodeling industry.
Frequently Asked Questions
Does a bigger kitchen always mean a better layout? Not necessarily. A kitchen can be large but inefficient if work zones are spread too far apart or traffic constantly cuts through the cooking area, while a smaller, well-zoned kitchen in Parkland, FL can function more smoothly.
What is the fastest way to add storage without a full remodel? Replacing lower cabinet doors with drawers, adding a toe-kick drawer, or installing a corner pull-out organizer are lower-cost changes that improve storage without altering the layout footprint.
How many feet should separate the sink, stove, and refrigerator? Guidelines suggest keeping each leg of the work triangle between 4 and 9 feet, with the combined total of all three legs not exceeding 26 feet.
Should lighting be planned before or after cabinet selection? Lighting placement works best when planned alongside cabinet layout, since task lighting needs to align directly over counters, sinks, and cooking surfaces rather than being added afterward.
Planning a Kitchen Layout
Mike’s Magic Inc is based in Pompano Beach, FL and serves customers across Parkland, FL.
Readers evaluating layout or storage options for an upcoming renovation can Visit Website for additional project information.