At glance:
- Single story layouts eliminate stairways, allowing square footage to go toward living space, storage, and wider hallways.
- Open sightlines between kitchen, dining, and living areas are easier to achieve without a second floor interrupting structural spans.
- Ventura County, CA buyers often weigh single level designs against local lot sizes, grading costs, and accessibility needs.
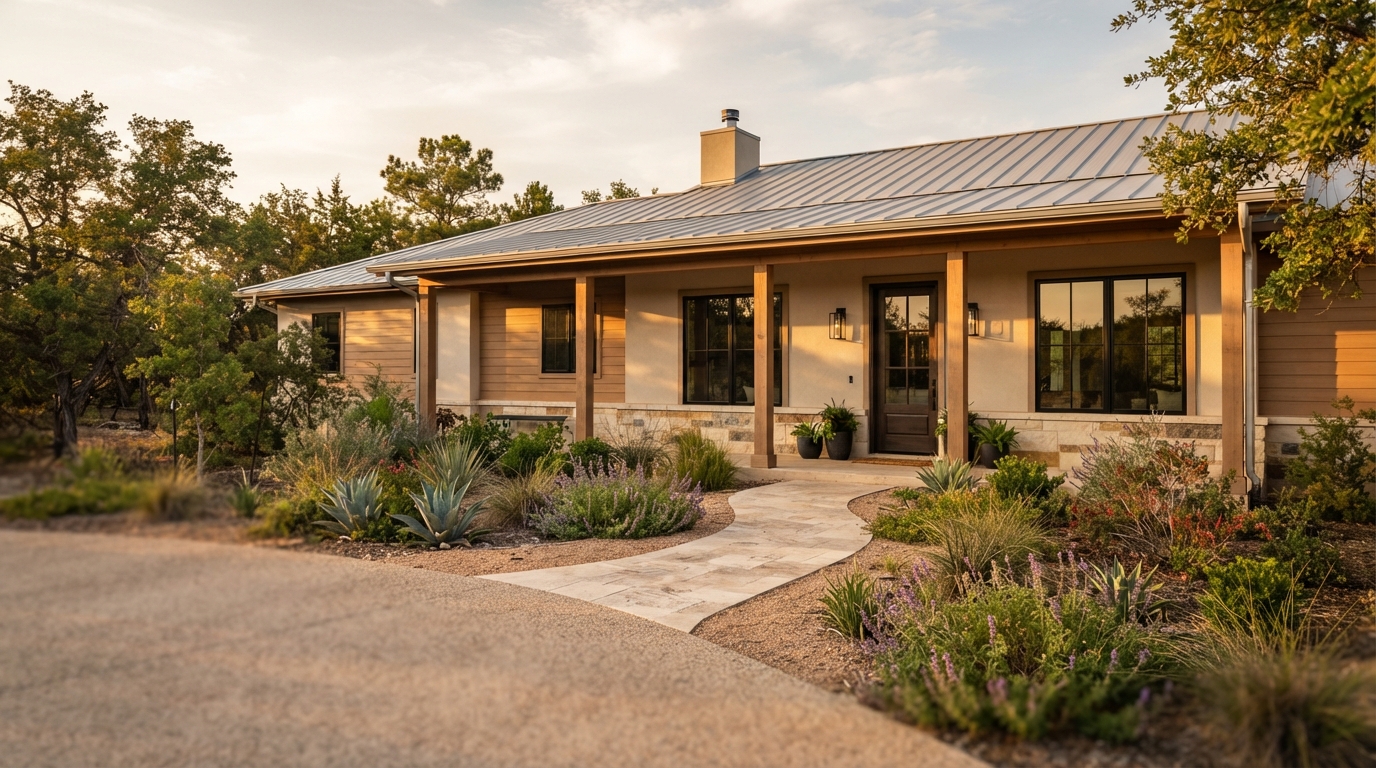
A single story layout concentrates all living space on one level, which removes the structural load of a staircase and lets architects redirect that square footage into larger rooms, wider hallways, or additional storage. This design approach is a common answer for households seeking easier daily movement, simpler maintenance, and flexible room arrangements without the vertical separation a two story home creates.
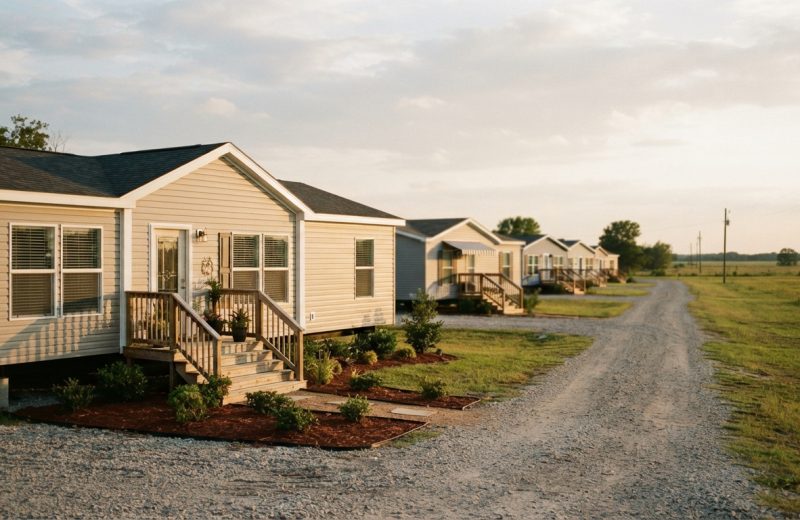
Single Story Home Floor Plans are drawn around a continuous footprint, so every room connects through a single level of circulation rather than a stacked arrangement split by stairs. This layout style tends to favor open sightlines between the kitchen, dining, and living areas, since there is no need to route structural supports around a stairwell. The result is often a floor plan that feels larger than its actual square footage suggests, because hallways and transitions take up less proportional space than in a multi-level home.
Why One Level Living Appeals to Many Households
Removing stairs changes how a home functions day to day, not just how it looks on paper. Several practical reasons drive interest in single level designs:
- Easier mobility for residents at any life stage, including aging in place or recovering from injury
- Simplified HVAC zoning, since one level typically requires fewer duct runs and thermostat zones than a split-level system
- Lower long-term maintenance exposure, with no stairway hardware, railings, or upper-level structural components to inspect
- More direct sightlines for supervising children or pets across connected living spaces
These factors matter in Ventura County, CA, where many households include multiple generations or buyers planning for long-term residency in one home.
Design Elements That Stretch Square Footage
Single story plans rely on a few recurring techniques to avoid feeling cramped despite having less total square footage than a comparable two story build.
| Design Element | Function | Typical Benefit |
| Open-concept great room | Merges kitchen, dining, living | Reduces wall count, increases usable floor area |
| Split bedroom layout | Separates primary suite from secondary rooms | Adds privacy without extra hallway length |
| Vaulted or raised ceilings | Adds vertical volume | Creates a sense of space without expanding the footprint |
| Covered outdoor living | Extends living area outward | Adds usable space without increasing enclosed square footage |
Builders also pay attention to window placement and natural light paths, since a single level home relies more on exterior walls for daylight than a two story structure with upper windows. The U.S. Department of Energy notes that window orientation and shading directly affect heating and cooling loads, a detail that matters for single story designs with a larger roof-to-footprint ratio.
Site and Climate Considerations for Ventura County, CA
Lot size and grading costs influence whether a single story plan is practical on a given site, since these homes typically need a larger footprint than a comparable two story design. Coastal and inland microclimates across Ventura County, CA also affect insulation and roofing choices, since a larger roof surface area is exposed to sun and marine air compared to a stacked layout. Local setback rules and lot coverage limits can further shape how much of a single level design fits on a standard residential parcel.
Based in Camarillo, CA, the company known as Factory Home Source serves homebuyers evaluating manufactured and modular housing options across Ventura County, CA.
Frequently Asked Questions
Are single story homes more expensive per square foot than two story homes? Single story homes often cost more per square foot because they require a larger foundation and roof area to enclose the same living space as a stacked two story design.
Do single level floor plans work well on sloped lots? Sloped lots can increase grading and foundation costs for single story designs, so site evaluation is an important early step before finalizing a layout.
How do single story plans affect energy use? A larger roof-to-floor ratio means more exposed surface area, which is why window placement, insulation, and shading choices have a measurable effect on heating and cooling needs.
Can single story homes include multiple bedrooms and living areas? Yes, split bedroom layouts and open-concept living areas allow single level designs to accommodate multiple bedrooms while keeping shared spaces connected.
Local Availability
Current floor plan availability and site details for Factory Home Source are published for households evaluating single level housing options in the surrounding area.